
Sanitary
SOLAR-COMPUTER for the sanitary sector supports you in the correct planning, calculation and documentation of building and site drainage systems. From comfortable network planning and piping design to graphical results visualization, the software offers comprehensive functions for efficient planning in accordance with DIN EN 12056, DIN EN 752 and DIN 1986-100.
Drinking water DIN 1988-300 incl. scheme editor [S90].
Calculation and installation of drinking water systems according to DIN 1988-300 for projects of all types and complexities in residential and non-residential buildings.
Free system component management. Interchangeability and combination of proprietary and product-neutral standard catalogs as well as data from read-in files.
Manufacturer data sets according to VDI 3805-17, -20 and -29. Optionally capture in the schema or integrated into BIM in 3D.
- DIN 1988-200 and -300, VDI 6023, DVGW 551 / 553
- Combining neutral catalogs and VDI 3805
- „Rows“ for displaying mixed assortments
- Automatic generation of partial routes
- Installations of all kinds with T-pieces / distributors
- Flow dividers, ring ducts, circulation, admixture
- Pressure balancing, neutral pressure points of rings
- Nominal size-dependent resistance values
- One- or multi-stage matching
- Simulation of thermal disinfection
- Game simulation and protocol
- Cold water circulation
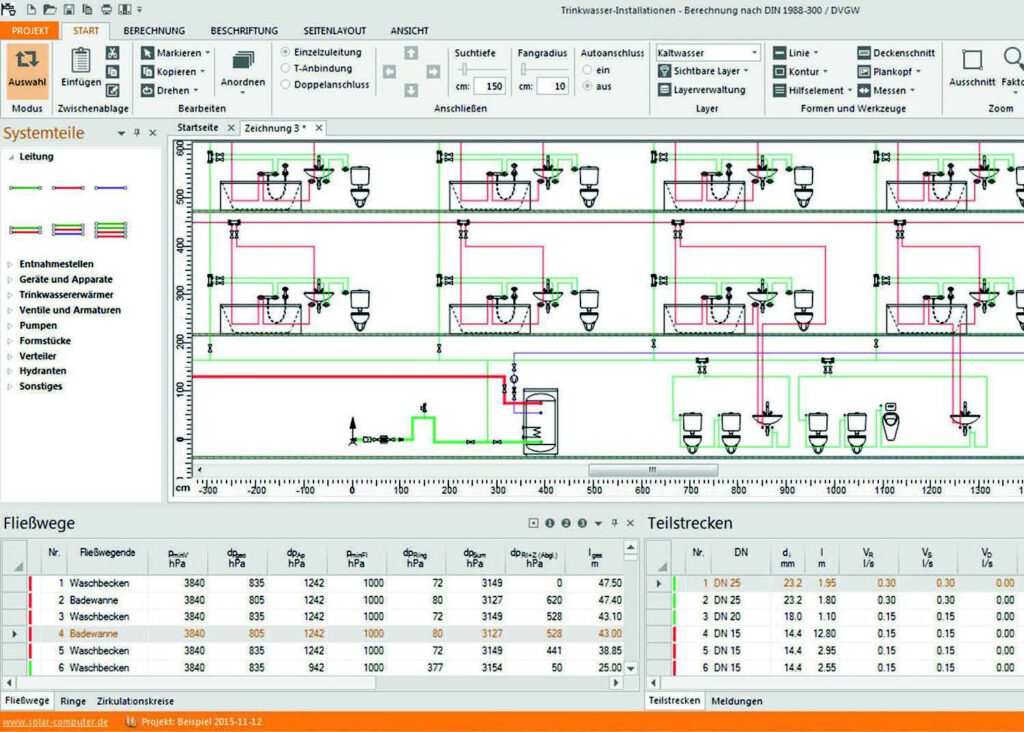
Efficient data collection and processing in the drinking water scheme with intelligent character functions including automatic generation of the partial routes and assignment of properties.
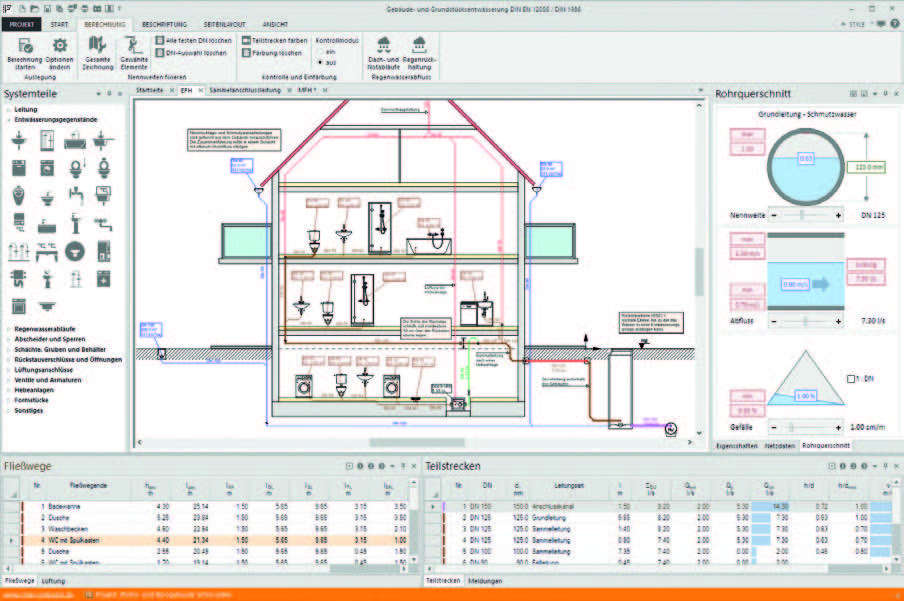
Program layout with drawing window, quick start bar, backstage view and arbitrarily configurable task areas for system components, flow paths, sections, properties, etc.
Drainage according to DIN EN 12056 / DIN EN 752 / DIN 1986-100 including diagram [S87]
Program for calculating and demonstrating the building and land drainage for residential and non-residential buildings of all types and sizes according to current standards.
Convenient editing of the drainage network in the schematic drawing window or integration into a 3D Revit application. Running tabular and graphical control displays with editing capabilities. Extensive master data for boundary conditions and system components in accordance with standards; import interface VDI 3805.
- All normative described systems/types of piping
- Ventilation, including bypass/secondary ventilation
- Dirty/mixed water and rainwater drainage
- Line sizing according to standards or actual values
- Roof/emergency drainage, overload, flooding
- Automatic warnings for critical parameters
- Visualized results during processing
- Various editions in A4 high/wide formats
- Character chart as an expression or export file