
Heating
Engineers, planners and tradespeople use the software portfolio from SOLAR-COMPUTER to calculate heating systems in accordance with standards, to dimension them and to integrate them into CAD or BIM systems (such as Autodesk Revit).
Heating load calculation EN 12831-1 [H73]
Program for calculating the heating load according to EN 12831-1 for projects of all types and sizes with national supplements for Austria, Germany or Switzerland. Optional tabular quick processing or integration of the calculation into a CAD interface with intelligent zoning. Detailed support of standard specifications and special cases. Results are presented as documentation and in the form of numerous adjustable graphics suitable for advisory purposes.
- EN 12831-1 (EPDB module m3-3 space heating load) including national additions
- Soil calculation according to DIN EN ISO 13370
- Ventilation zones as a group in the air-connected spaces
- Special case of several building units stationed in the air defense network
- Adjustable „room number educational rule“ when importing from BIM platforms
- Standard conditions, individual conditions or an increased internal temperature for 3K
- Detailed ventilation heat losses, including balanced ventilation for standard and design heating loads to size the system
- Graphical, tabular or textual result checks during processing
- Data and result documentation in the form of print orders
- Calculating, managing, and comparing project variants
- Versatile options for integration into BIM workflows: Project import from BIM platforms, spatial tool 3D, Green Building, IFC, etc.
- Option for interactive two-way planning with various CAD systems
- Option for integrated planning in Revit (GBIS.BI-REV)
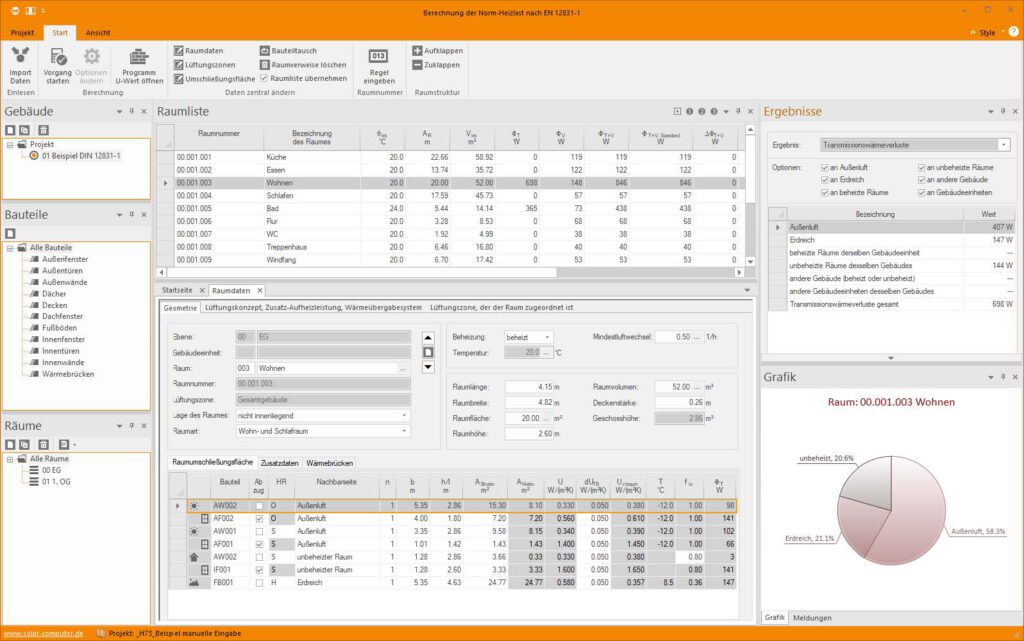
User interface with backstage view, quick start bar, ribbon bar, and switchable editing dialogs with docked task areas for building elements and results.
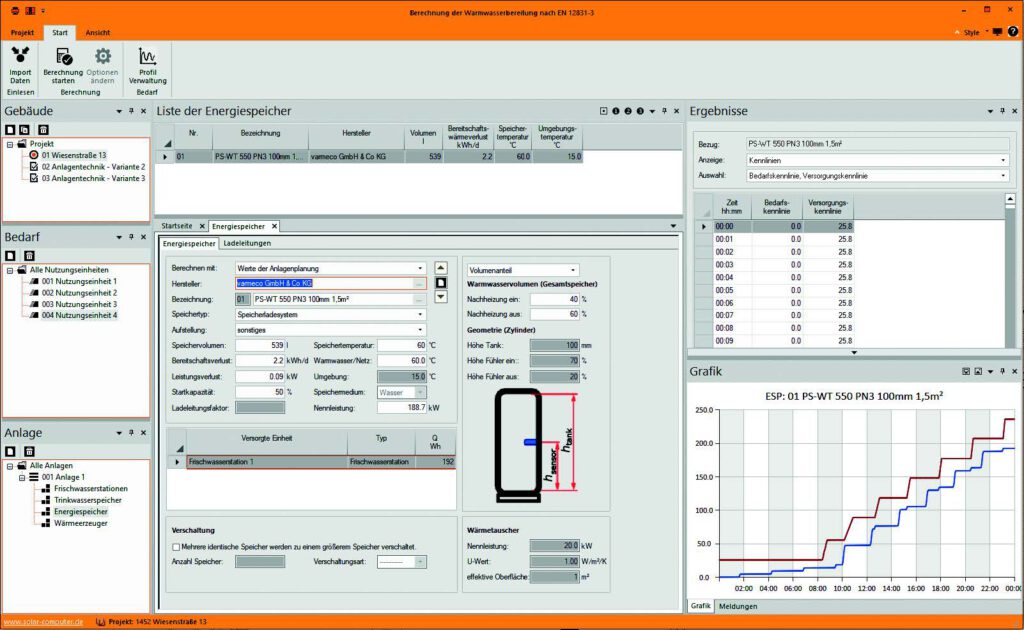
Program interface in the latest programming technology with Backstage View, Quick Start Bar, Ribbon Bar, and switchable editing dialogs with
Docked task areas for system elements and results.
Drinking water heating systems EN 12831-3 [H74]
Calculation of drinking water heating systems, the demand, heating load and storage volume of which are determined according to EN 12831-3 for residential non-residential buildings of all types. Using sum-of-squares-method, the energy demand and supply curves for heated drinking water are compared over the course of the day. Convenient operation with standard or manufacturer catalogs, free profile management, system configurator and graphical controls. Extensive documentation.
Versions available for Germany, Austria and Switzerland.
- Demand load profiles Appendix B1, varmeco catalog
- Free profile management in all details
- Import interfaces VDI 3805-3 and -20
- Demand determination organized into usage units
- “System Configuration Tool” as a working aid
- Scatter plot during processing
Dynamic heating load calculation VDI 6020 [H38]
Program for calculating the design heating load according to the requirements of VDI 6020 using the room model according to VDI 6007-1. Calculation of the Heating Design Period (HDP) and the Heating Design Days (HDD) for the selected location. Both the periodic case with HDP and the periodic state can be calculated under the boundary conditions of the building, heating system, and operating times. Interfaces for combining the calculations with CAD applications (BIM workflows).
Only available in conjunction with structural components with a U-value.
- Thermal-energetic hourly simulation, climate influence on urban centers
- Import U values including layer structure, automatic calculation of storage capacity
- Angle-dependent illumination, daylight-dependent lighting control
- Various conditioning factors depending on the type of operating hours
- Interaction between building and facility
- Quick and easy program control via animated SOLAR COMPUTER building schematic
- Graphical immediate inspection of load profiles
- Parametric graphics (curve, bar, pie chart), zoomable trend charts
- Individually configurable print jobs, compliance declaration of the validation
- CAD import room tool 3D / IFC, GBIS / Revit / AutoCAD MEP
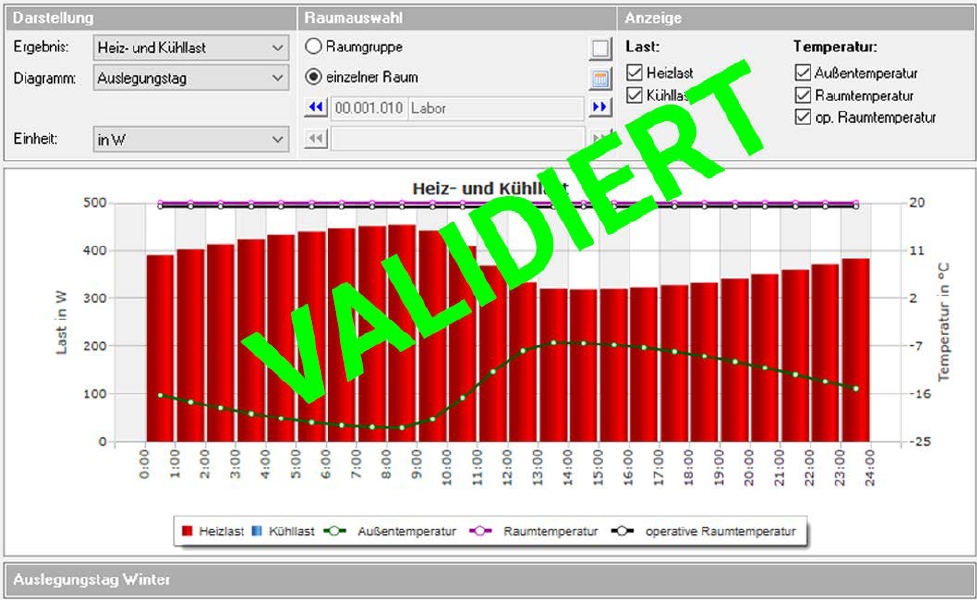
Demonstration of the design heating load in the hourly profile according to VDI 6020 for a room on the HDP day (Heating Design Period).
Additional modules: Northern hemisphere hemisphere and world [H38.WELT]
Additional modules for the program „dynamic heating load calculation VDI 6020, cooling load / annual simulation VDI 2078, energy demand VDI 2067-10 and summer thermal protection“ for the purpose of calculating projects outside Austria & Germany in accordance with the standards.
The software is based on the latest knowledge and standards. The programs are based on the guidelines for cooling load (VDI 2078, edition 2015-06), on the energy demand of buildings for heating, cooling, humidification and dehumidification (VDI 2067-10, edition 2013-09), on the calculation of the dynamic heating load (VDI 6020) and on the calculation of the static behavior of rooms and buildings (VDI 6007 sheets 1 and 2, editions 2012-08, as well as sheet 3, edition 2015-06), with an extended scope of application of the algorithms for all locations in the northern hemisphere north of the geographic polar circle (order number H38.NORD) as well as all locations worldwide (order number H38.WELT). Validation according to VDI 6020, edition 2022-12 „Requirements for thermal energy calculation methods for building and plant simulation“ for all validation examples.
- Additional module for dynamic heating load calculation (H38)
- TRY climate files included in the delivery
- Microclimate of urban centers
- Users on buildings, zones or individual rooms
- Simulating construction physics and TGA interactions
- Evidence of all types, including trajectories, annual duration lines, etc.
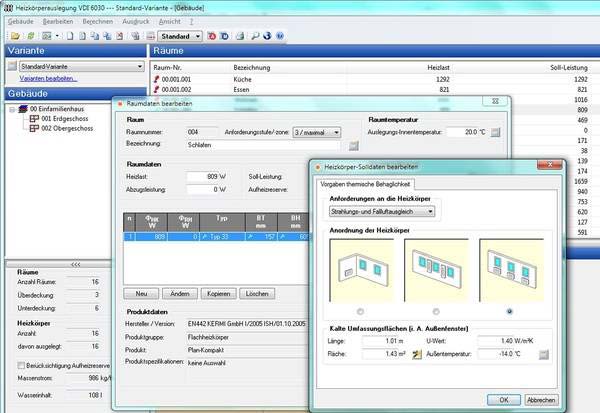
If necessary, each level of the desired thermal comfort can be individually adjusted for each room.
Heater design [H10]
Basic program for laying out radiators and convectors with and without fans for new construction and renovation projects as well as for recalculating or converting existing radiators. Calculation heating load optionally according to static heating load according to DIN EN 12831-1 or dynamic heating load according to VDI 6020 / 6007, optionally with thermal comfort according to VDI 6030-1. Variants, visualizations and many other tools for efficient work.
Expansion of cooling case
The „Cooling Body Add-on Module“ (Part No. H10.KÜHL) allows the program to be expanded to include the installation of cooling convectors with and without fans, including an import interface for the cooling load.
- Manufacturer data sets VDI 3805-6
- Fabrics and assortments in the project can be combined
- Heater design conventionally or taking into account thermal comfort criteria according to requirements levels 1 to 3 of VDI 6030
- Optional case air and radiation compensation
- Save typical „design profiles“
- Automatic quick design, compare alternatives quickly and easily
- Performance distribution automatically or manually
- Re-calculation and conversion of existing radiators
- Consideration of pressure level, surface availability, connection type and connection variant
- Central data modification function
- Taking into account the heating reserve by using a separate heater or by increasing the pre-flow temperature or the mass flow
- Determination of the actual return temperature
- Accessories automatically according to manufacturer's specifications
- Mass withdrawal for LV or offer
- Balance sheet illustration or graphical presentation of results
- Import/Export GBIS / Revit / AutoCAD MEP
- Data connection with heating load, piping network and space heating
Underfloor heating EN 1264 [H13]
Design of a surface heating system based on manufacturer data. Optional „preliminary quick design“ based on building/room corner data. Possibility for detailed planning with extractable and covered areas, edge zones, supply lines, integrated heating circuits, area divisions, etc. Optimization of the pre-heating temperature and material consumption, determination of the residual heat demand. Material list with article numbers.
- Demonstration of critical spaces and flow temperature optimization
- Automatically generate border zones, integrated or separate border zones
- One-click quick design including heating circuit layout
- Automatic heating circuit adjustment when pressure loss or pipe length exceeds the limit value
- Heating circuits with fixed parameters, e.g., compliance with screed joints
- Series connection of heating circuits, e.g. wind protection / toilet / hallway
- Calculation and optional addition of the heat from passing pipelines
- Alignment and valve pre-setting project-specific or per heating circuit distributor
- Graphical assignment of heating circuits to distribution connections
- Data connection with heating radiator and piping network calculation
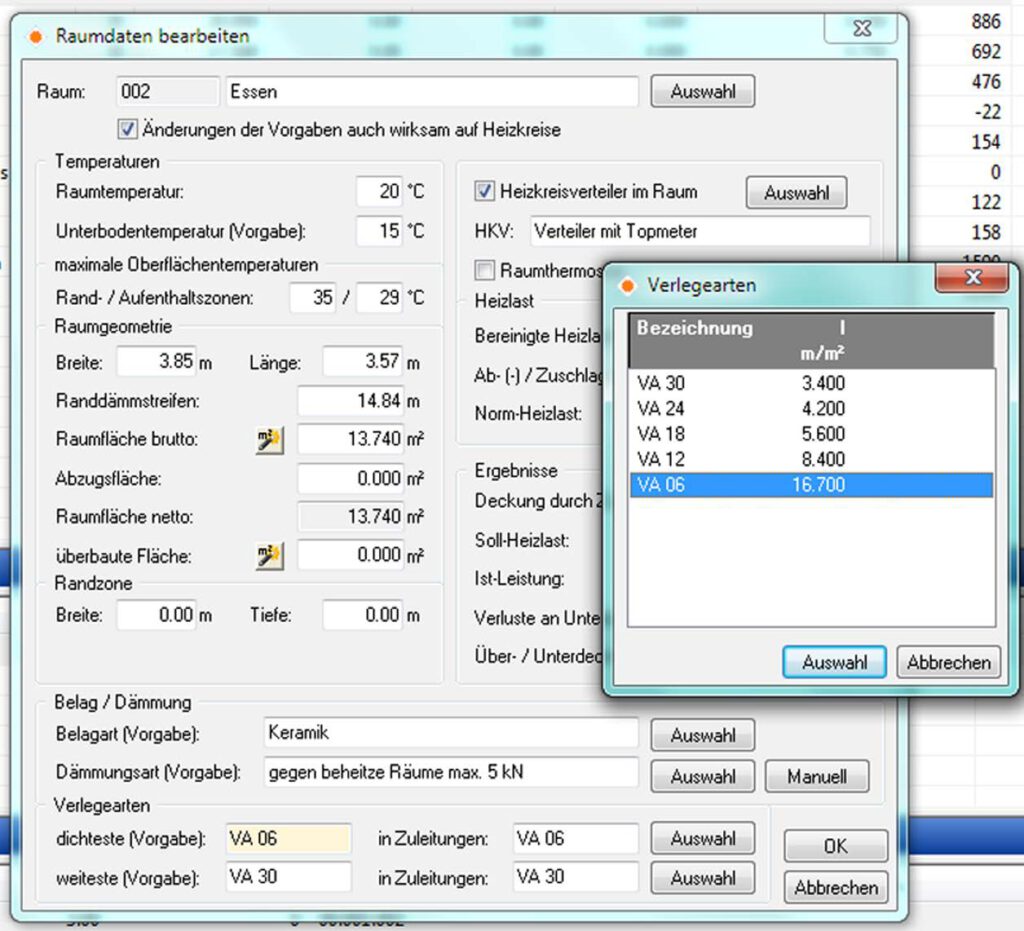
The required insulation and installation type determined automatically can be monitored in detail and changed if necessary. Defining partial areas, e.g. rooms with different sub-floor temperatures.
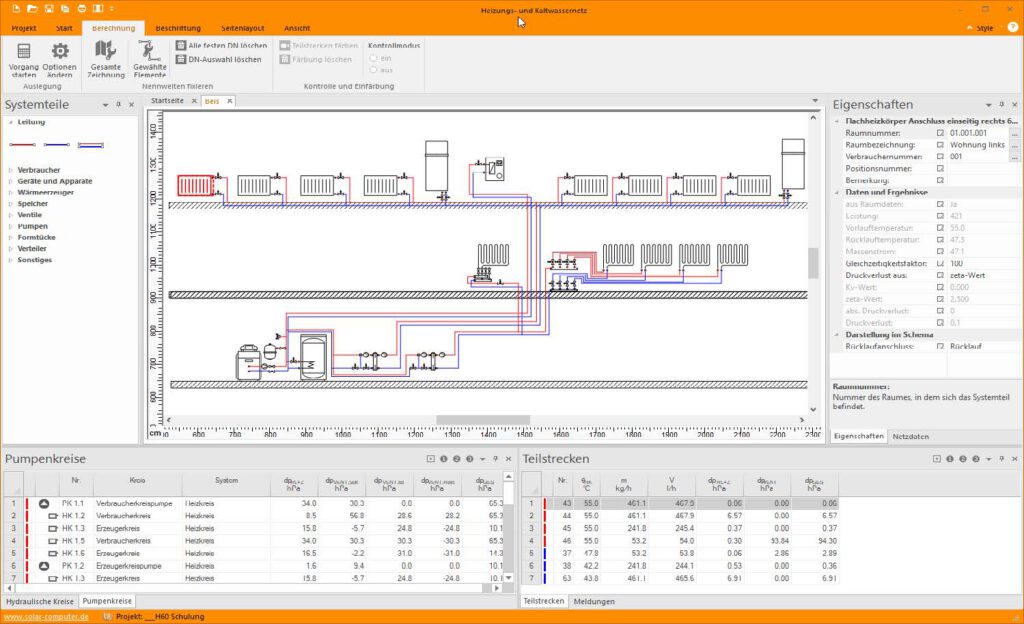
Symbol functions, assigning properties and generating hydraulic circuits, pump circuits and partial circuits.
Heating and cold water network including schematic editor [H60]
Program for planning symmetrical and asymmetrical heating pipe networks for projects of various types and complexity. Fast and easy data acquisition and processing in the 2D pipe network scheme with the help of intelligent functions for hydraulic circuits. Interchangeability and combination of proprietary and product-neutral standard catalogs as well as data from read-in 3805 manufacturer datasets.
Capture in the scheme or integrated into BIM in 3D.
- Option to record in the schematic or in 3D (see BIM)
- Exactly flow-dependent zeta values determined
- Monitoring the hydraulic logic during recording
- Throttle control, blending, diversion control, etc.
- Hydraulic switches, buffer tanks and heating boilers in parallel or cascade connection
- Pressure balancing heating circuits, partial circuits, ring circuits