
CAD
Mit den CAD/BIM-Lösungen von SOLAR-COMPUTER lassen sich Gebäude- und TGA-Daten effizient erfassen, modellieren und für die anschließende Berechnung nutzen. Ob aus bestehenden Grundrissen, in Revit oder AutoCAD MEP – die verschiedenen Anwendungen ermöglichen einen durchgängigen Datenaustausch und unterstützen eine sichere, effiziente Planung.
Room Tool 3D – Building data capture [K12]
RoomTool 3D is software for the quick, easy, and secure graphical capture of building data in the European dimensioning standard for further processing in SOLAR COMPUTER calculation programs. The capture takes place in project layers, with a view to a background layer that represents the floor plan from a CAD or other DXF, DWG, PDF, or image file.
- Fast building data capture
- Importing DXF, DWG, PDF & images
- Automatic room and area recognition
- 2D/3D building model
- Direct delivery to SOLAR-COMPUTER
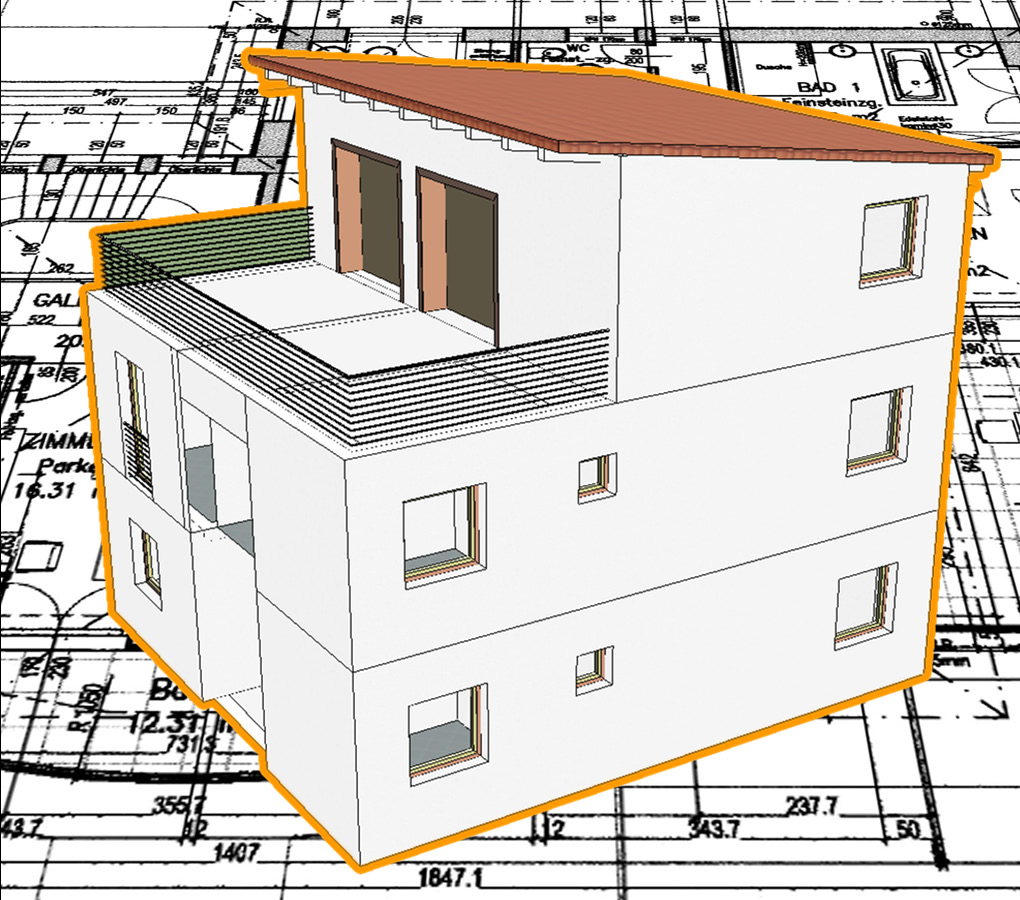
Building data can be quickly, easily, and securely captured with its relevant data in a background image using SOLAR-COMPUTER software for subsequent TGA calculations. Landmarks connect the background and project, simplifying the capture process. DXF, DWG, or image files can be used as backgrounds.
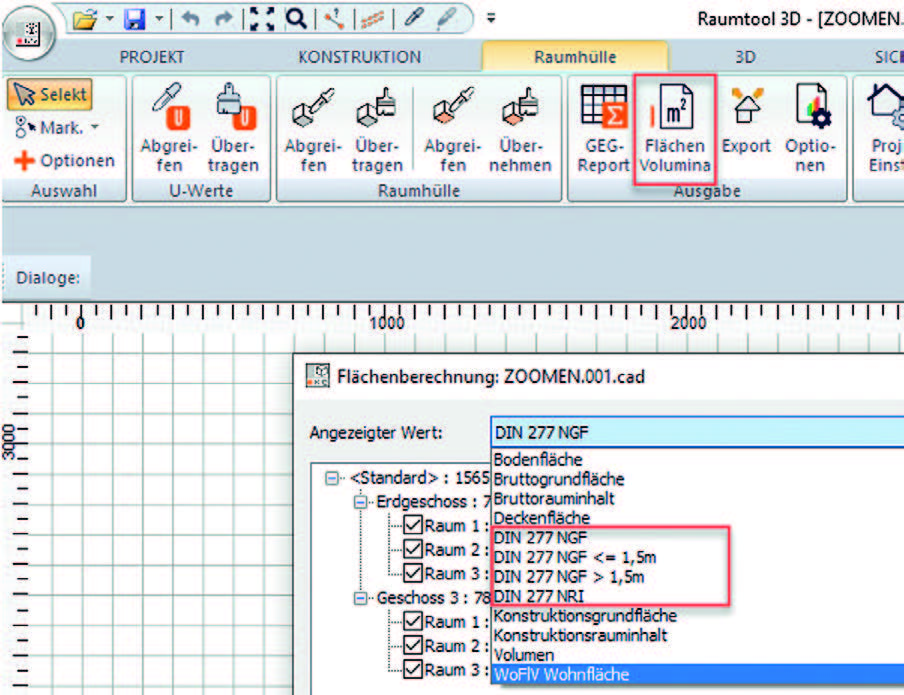
Room Tool 3D – DIN 277 Analysis [K12.277]
Additional module for the software „Raumtool 3D“ for determining net space areas and volumes according to DIN 277 from 3D models. Application, among other things, for KfW funding applications related to sustainability.
- Surface and volume calculation in accordance with DIN 277
- Automatic calculation from the 3D model
- Net space areas & net space content
- Evaluation by shot number
- Reports & verifiable evidence
- Use for BIM & Environmental Impact Assessment
Room Tool 3D – IFC Import [K12.IFC]
Additional module for the software „Raumtool 3D“ for importing drawing data in the IFC standard. The data can be directly imported and the building can be displayed in 3D. If necessary, existing discrepancies in the drawing can be easily corrected to perform building calculations according to EnEV / DIN V 18599, heating load DIN EN 12831-1, cooling load VDI 2078 and other standards and guidelines. Possibility to export drawing data in the IFC standard.
- IFC Import & IFC Export
- Automatic data verification
- 3D visualization of rooms & components
- Simple correction of inconsistencies
- Automatic determination of relevant component data
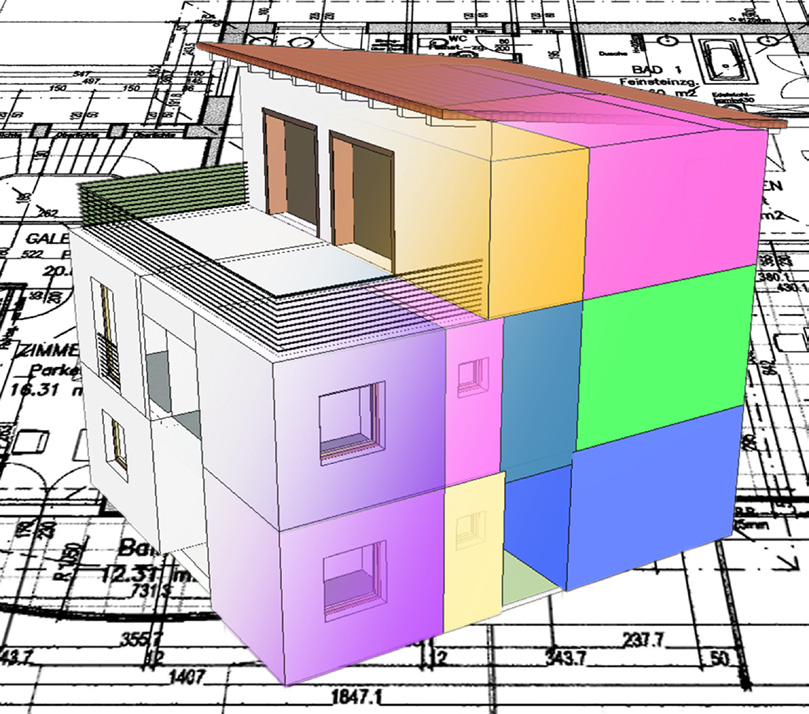
3D view of a building derived from drawing data in the IFC standard and a spatial model generated from it for building calculations according to various standards and guidelines.
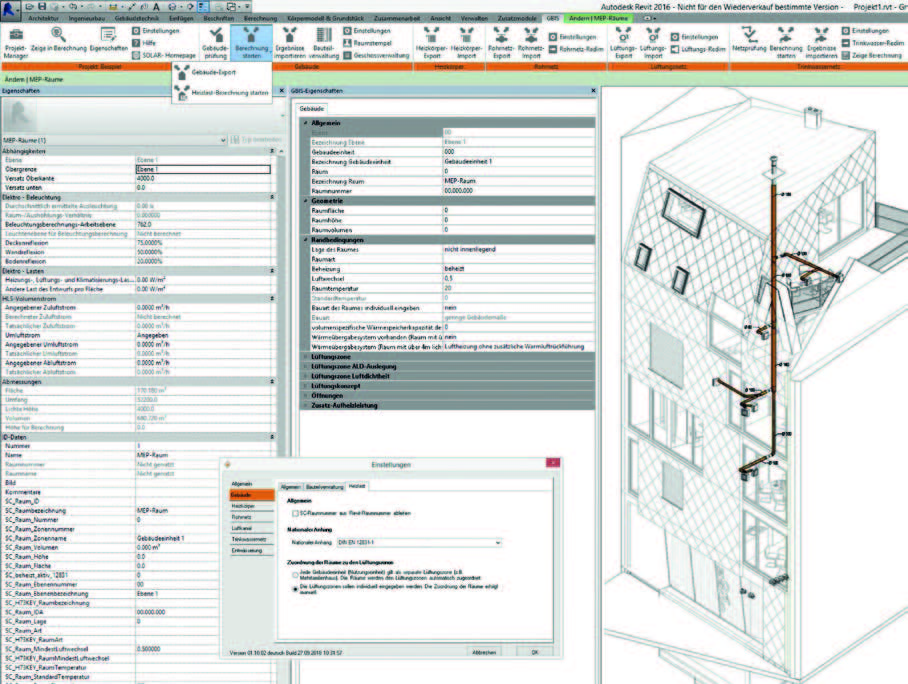
GBIS generates additional elements on the Revit user interface: the Ribbon bar, GBIS properties for rooms, ventilation zones, etc. Settings and selection dialogs for calculation-relevant room data.
GBIS Building Integral for Revit [GBIS.BI-REV]
Tool for intelligently connecting SOLAR COMPUTER building calculations with Revit. Room data required for the calculations that are not yet defined in the MEP space can be edited and managed in Revit as GBIS properties. Various functions support efficient BIM workflows, including component management and building verification.
Heating load calculations according to DIN EN 12831-1 can be integrated into Revit.
IFC export.
- Energy efficiency of buildings GEG / DIN V 18599
- Heating load according to DIN EN 12831-1 including national annexes
- Cooling load VDI 2078 / 6007
- Optional IFC export
GBIS Heating integral for Revit [GBIS.HI-REV]
Tool for interactive 3D planning in Revit in conjunction with SOLAR COMPUTER calculations for heating/cooling piping networks, layouts of heating surfaces, and the hydraulic balance. Automatic generation and placement of consumers in Revit from the calculation for standard cases. GBIS controls in the Revit interface provide the ability for maximum work efficiency during new planning, project changes, or for comparing variants.
- Heater design VDI 6030 [H09]
- Underfloor/Wall heating [H13]
- Heating/cooling pipe network calculation [H60]
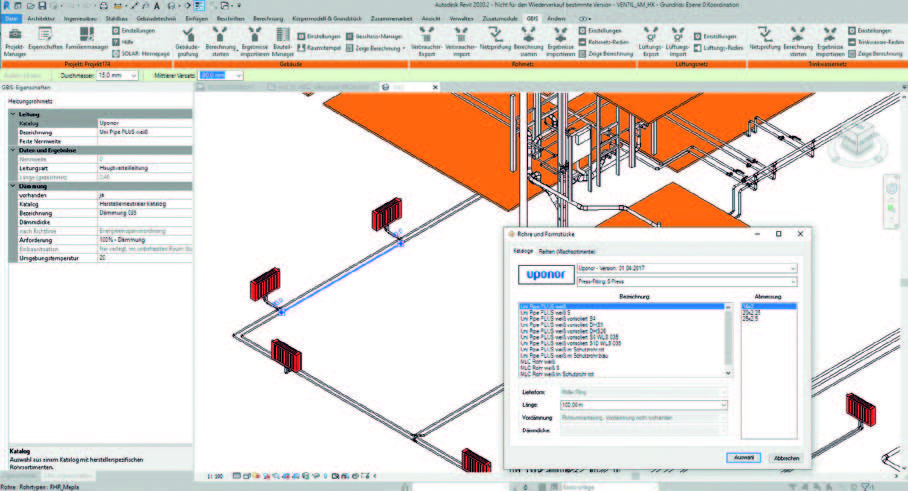
GBIS properties open access to SOLAR-COMPUTER pipe network objects from neutral or manufacturer-specific product ranges or design series on the Revit surface already during the 3D drawing phase. Project example with radiators and ceiling panels.
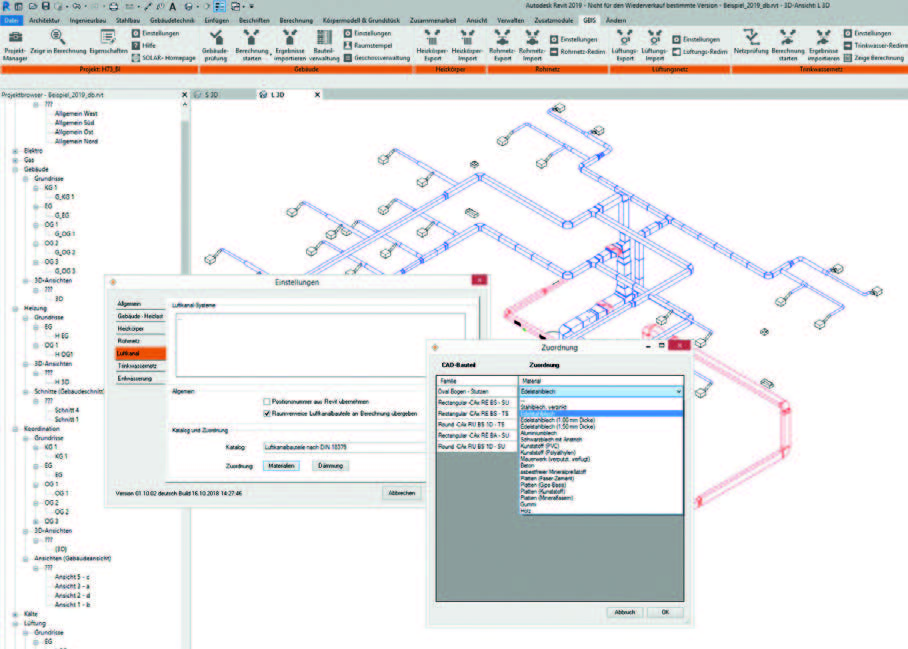
GBIS generates ribbons and dialogues in the Revit interface, including for linking Revit families with material properties for the interactive air duct network calculation.
GBIS Ventilation for Revit [GBIS.V-REV]
Tool for the interactive linking of 3D air duct network plans in Revit with SOLAR COMPUTER calculations for pressure loss, alignment and dimensioning. GBIS controls in the Revit interface provide convenient settings and control options for flexible and BIM-efficient working methods during new planning, project changes or for comparing variants.
Sound calculation according to VDI 2081-1:2022 with proof following the 3D planning.
- Volume flow calculations according to various regulations [H39.VOL]
- Air duct network – pressure loss & adjustment [H39.DRUCK]
- Air duct dimensions [H39.AUF]
GBIS Sanitary Integral for Revit [GBIS.SI-REV]
Tool for integrating the SOLAR-COMPUTER calculation software „Drinking Water Installation DIN 1988-300“ including flushing simulation and KW circulation as well as „Drainage DIN 12056 / DIN EN 752 / DIN 1986-100“ into the 3D plumbing network planning in Revit. Parameters for the logical connection of drawing and calculation are fully generated in Revit. Functions control the interactive drawing and calculation for maximum work efficiency and versatility of the planning tasks.
- Drinking water installation DIN1988-300 [S90]
- Building and site drainage – DIN EN 12056/752/DIN1986-100 [S87]
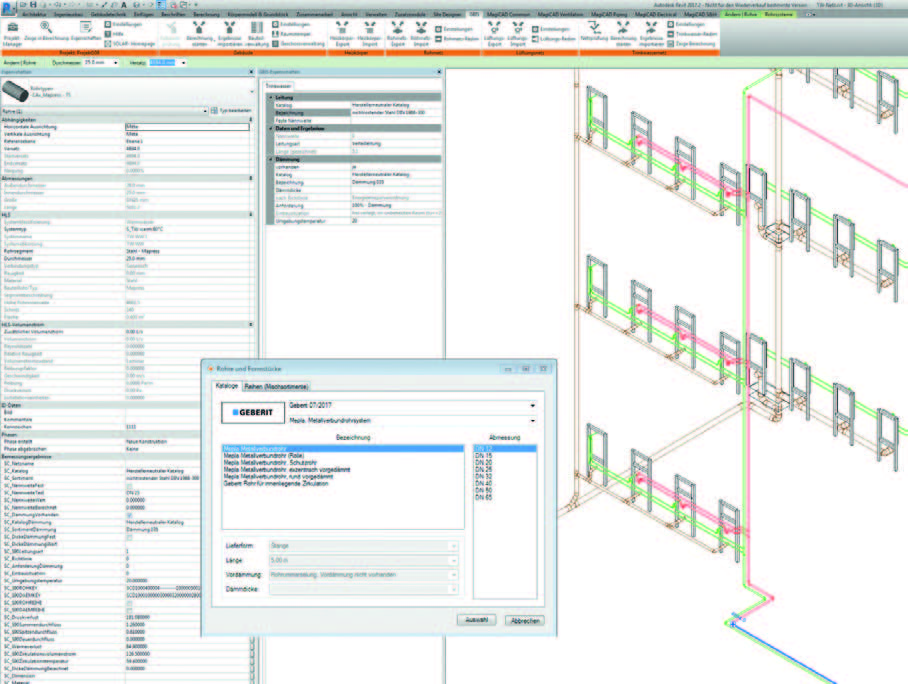
GBIS properties open access to SOLAR COMPUTER sanitary objects from neutral or manufacturer-specific product ranges or design series on the Revit surface already during the 3D drawing phase.
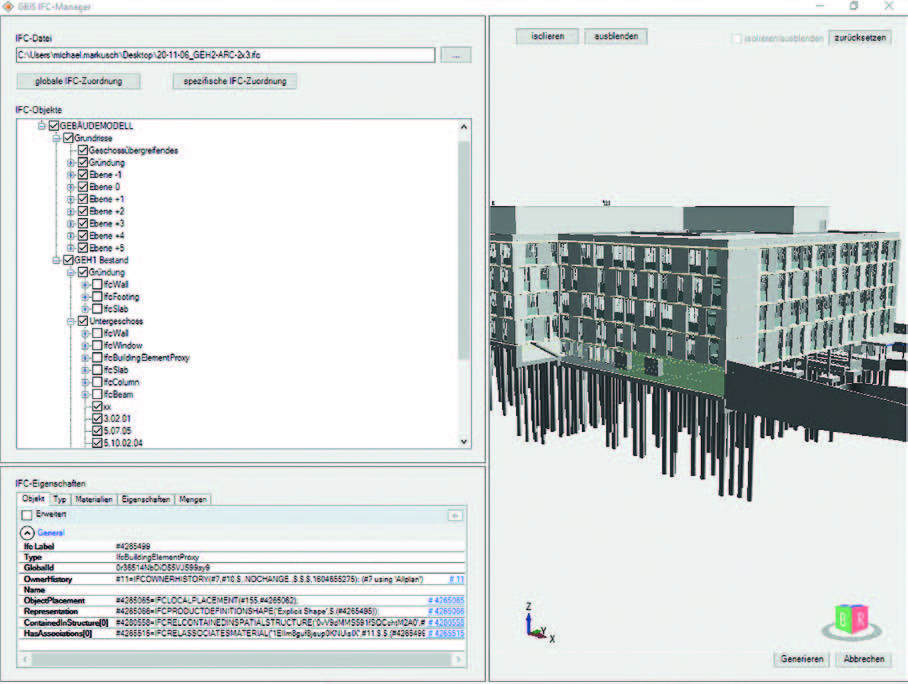
View of the GBIS IFC Manager with buttons for global as well as specific IFC mappings using definable and combinable learning rules.
GBIS IFC Manager for Revit [GBIS.IFC-REV]
Intelligent tool for extracting calculation-relevant data from IFC files of all types and sources to generate leaner „Revit Energy Models“ for efficiently connecting building and TGA calculations. Convenient IFC viewer, including movement in the IFC model. Global assignment of IFC classes to Revit. Improved, specific class assignment and selection of required data via definable and combinable learning rules.
- Tool integrated in Revit with start via the GBIS ribbon bar
- 3D viewer with walk through the (cut-out) model
- Assignment of IFC classes to Revit categories
- Recognizing real spaces for TGA applications
- Educational rules for specific IFC classes
- Automatic filtering out of IFC covers, etc.
GBIS Schema for Revit [GBIS.SCHEMA-REV]
The Schema module enables the creation and calculation of schemas in Revit. Through a „Schema Family Browser,“ the appropriate detail elements are provided. The drawn schemas can be intelligently connected with the heating pipe network, drinking water network, and wastewater network calculations. Calculation-relevant data and results can be synchronized between the 2D Revit schema and the calculation in all project phases.
- Building and site drainage DIN EN 12056 / DIN EN 752 / DIN 1986-100
- TW installation according to DIN 1988-300
- Heating/cold water pipe network
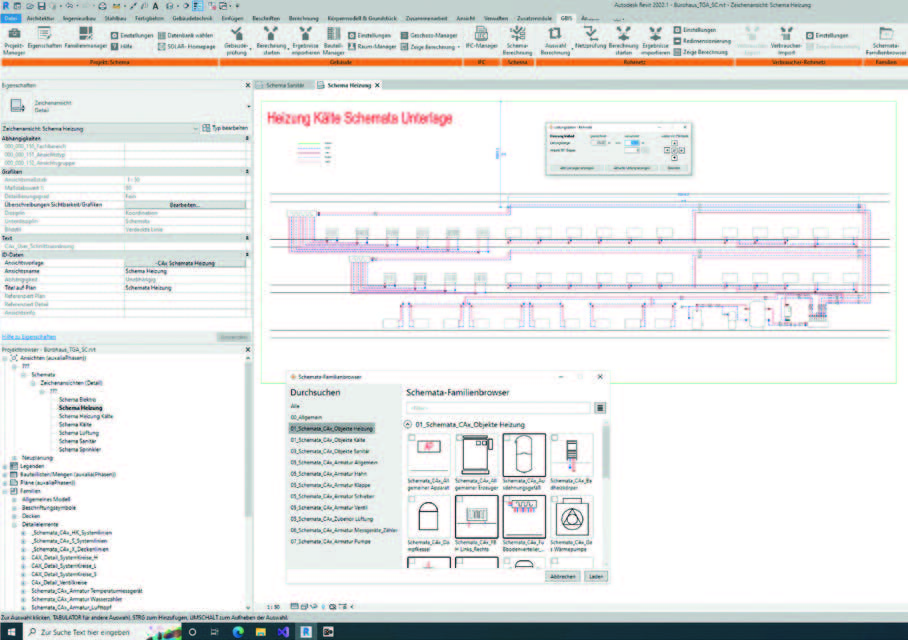
View of a 2D heating pipe network composed of matching detail elements in Revit with consumers and the option to perform integrated calculations.
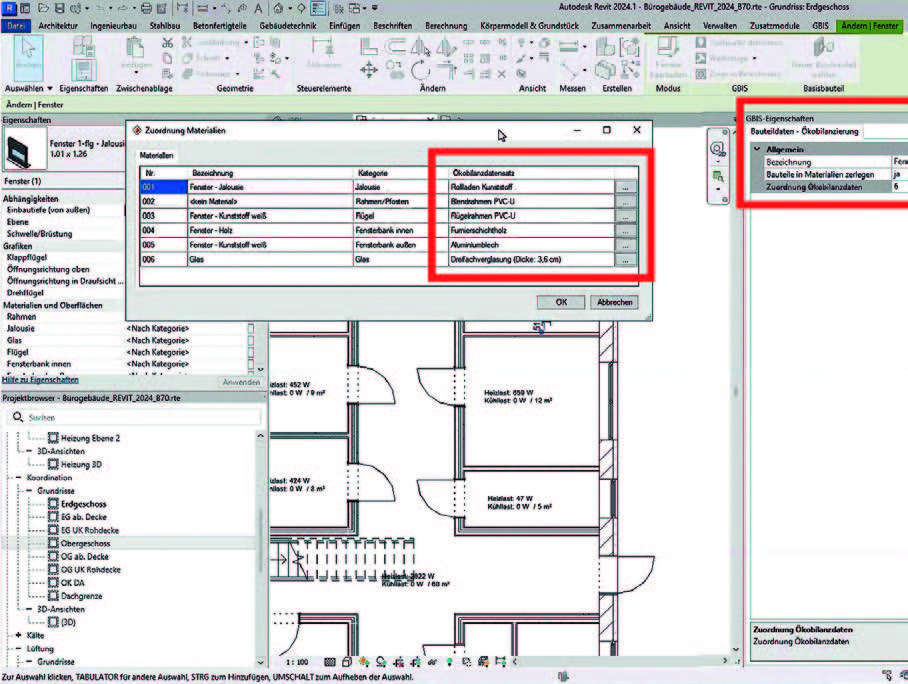
Mapping QNG ecological footprint dates to Revit families drawn in categories (example: windows made of six components).
GBIS Eco for Revit [GBIS.ECO-REV]
The Eco module enables the targeted retrieval and processing of masses from Revit architecture models for environmental impact assessments according to QNG.
- Revit from version 2024
- Environmental footprint according to QNG
- Automatic mass detection
- Linking Revit components with environmental footprint data
- Consideration of walls, windows, doors, stairs, etc.
- Transfer of data to SOLAR-COMPUTER „Environmental footprint according to QNG“
GBIS Fabrication Heating System [GBIS.H-Fabr]
Additional module for the SOLAR-COMPUTER tool „GBIS-Heizung integral für Revit“ (Part No. GBIS.HI-Rev) for processing MEP manufacturing components for design plans. Interactive linking of 3D heating plans in Revit with SOLAR-COMPUTER calculations for heating surfaces and piping networks. Unlimited combination possibilities of MEP manufacturing components with Revit families.
- Heater design [H10]
- Underfloor heating [H13]
- List elementHeating pipe network calculation [H60]
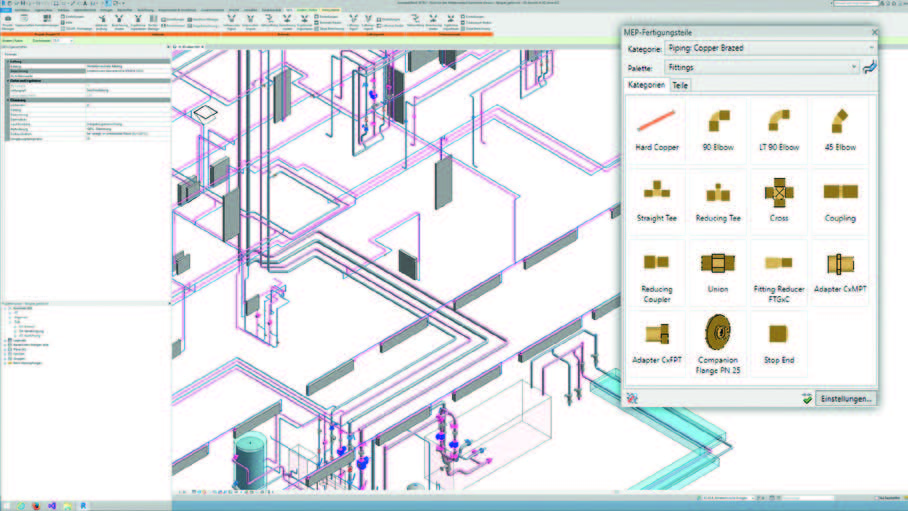
GBIS generates ribbons and dialogs in the Revit interface, including for linking MEP fabrication components with material properties for interactive heating calculations.
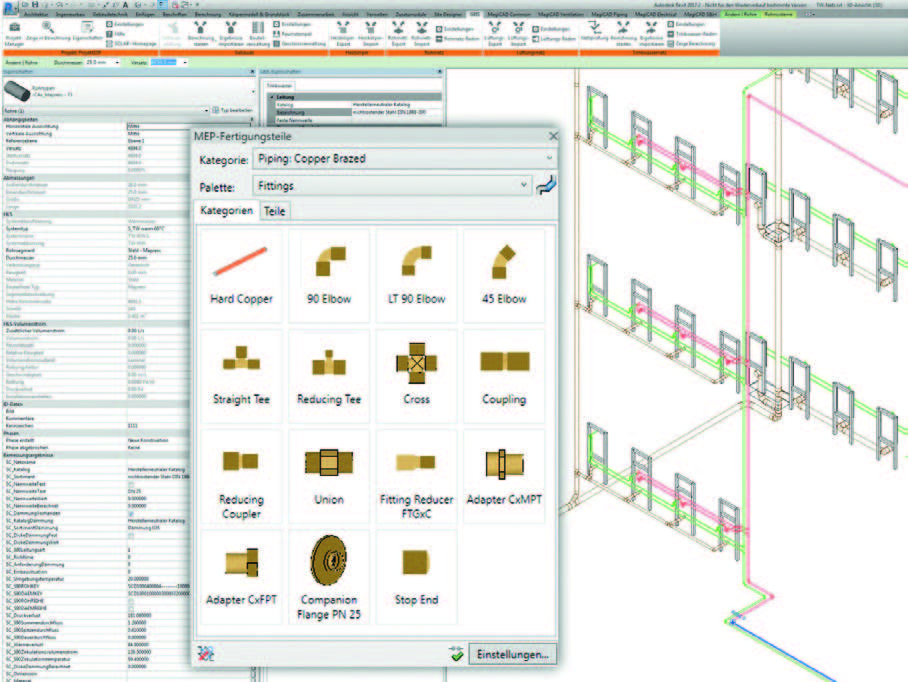
GBIS generates ribbons and dialogues in the Revit interface, among other things to link MEP fabrication components with material properties for interactive plumbing calculations.
GBIS Fabrication Sanitary Coupling [GBIS.S-Fabr]
Add-on module for the SOLAR-COMPUTER tool „GBIS-Sanitär integral for Revit“ (Part No. GBIS.SI-Rev) for processing MEP manufacturing components for design plans. Interactive linking of 3D sanitary plans in Revit with SOLAR-COMPUTER calculations for potable water according to DIN 1988-300 and drainage according to DIN EN 12056 / DIN EN 752 / DIN 1986-100. Unlimited combination possibilities of MEP manufacturing components with Revit families.
- Drinking water installation DIN 1988-300 [S90]
- Building and site drainage – DIN EN 12056/752/DIN 1986-100 [S87]
GBIS Fabrication Ventilation assembly [GBIS.V-Fabr]
Add-on module for the SOLAR-COMPUTER tool „GBIS-Lüftung für Revit“ (Part No. GBIS.V-Rev) for processing MEP manufacturing components for design plans. Interactive linking of 3D air duct network plans in Revit with SOLAR-COMPUTER calculations for pressure loss, alignment, and dimensioning. Sound calculation according to VDI 2081-1:2022. Unlimited combination possibilities of MEP manufacturing components with Revit families.
- Air duct network pressure loss/adjustment [H39.Druck]
- Air duct dimensions [H39.Auf]
- Sound calculation according to VDI 2081-1:2022
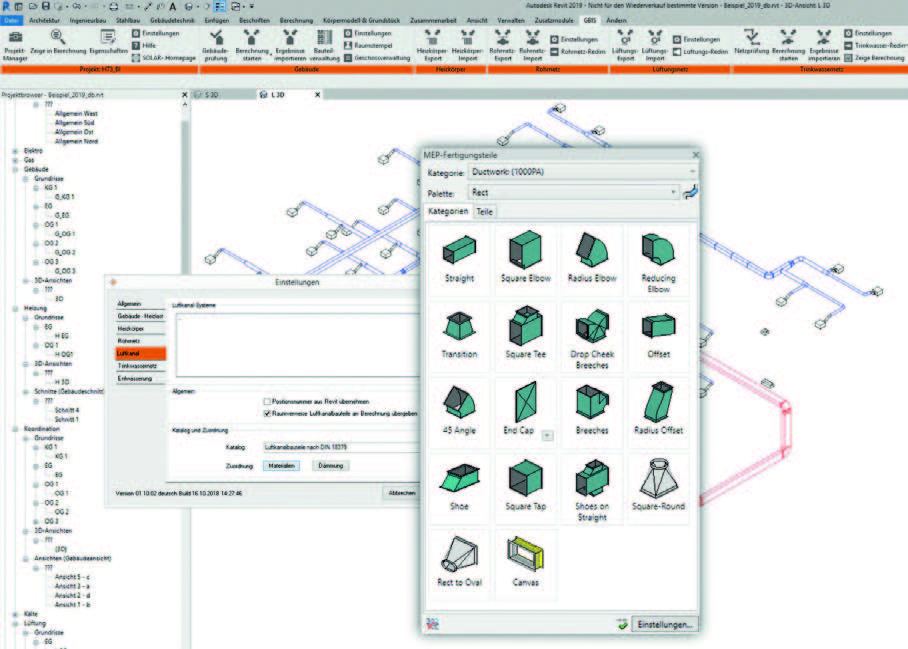
GBIS generates ribbons and dialogues in the Revit interface, including for linking MEP fabrication components with material properties for interactive air duct network calculations.
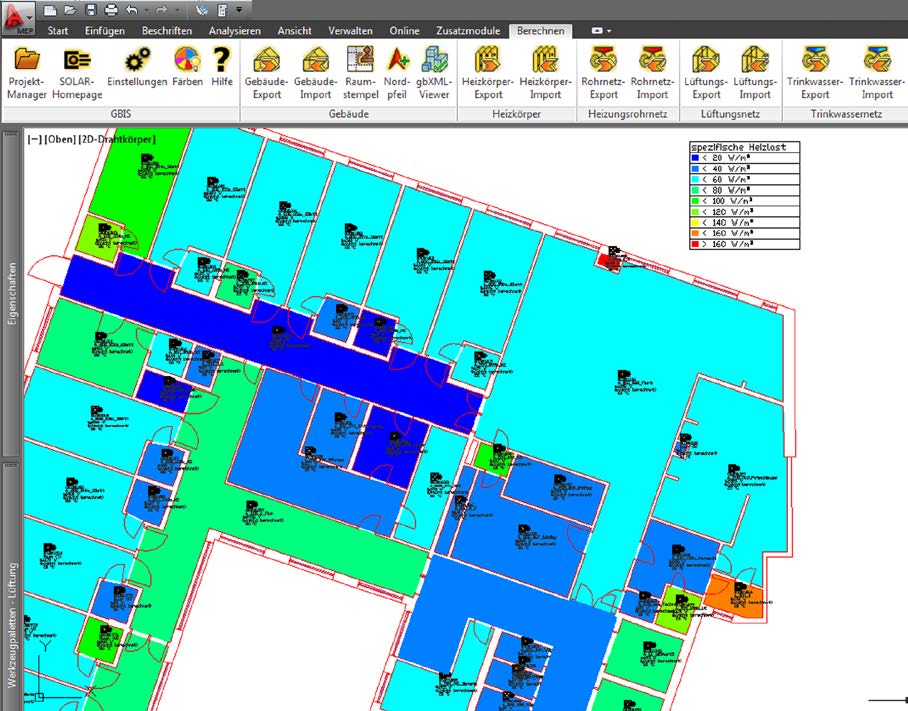
GBIS buttons in AutoCAD allow space geometries to be imported into the SOLAR COMPUTER building programs and relevant results of the calculations to be written back into AutoCAD. From the calculation, zoom and marking functions can be controlled in the drawing for current rooms.
GBIS Building Composite AutoCAD MEP [GBIS.B]
Tool for intelligently connecting AutoCAD MEP/Architecture with the SOLAR-COMPUTER building programs for GEG/DIN V 18599, Thermal Building Simulation VDI 2067-10, Cooling Load VDI 2078/6007 and Heating Load DIN EN 12831-1 in the 3D building model. Clear operation via GBIS buttons and dialogs in the AutoCAD interface. Versatile bidirectional connection with numerous visualizations. Customizable settings for drawing habits and corporate standards.
- Bidirectional combination of AutoCAD MEP / Architecture with SOLAR COMPUTER [GBIS.B]
- Building data and spatial geometries for structural engineering and TGA calculations
- Rewriting relevant calculation results into the 3D building model
- Interactive work with zoom and marker functions
- Clarity checks, reports and visualization tools
GBIS Heating Composite AutoCAD MEP [GBIS.H]
Tool for intelligently connecting AutoCAD MEP with SOLAR COMPUTER calculations for TGA heating planning of heating surfaces and piping networks, including the automatic generation of heating surfaces in the calculation and placement in the piping network. Easy operation via GBIS buttons and dialogs in the AutoCAD interface. Versatile bidirectional connection with numerous visualizations. Customizable settings for drawing habits and corporate standards.
- Heater design VDI 6030 [H09]
- Underfloor/Wall heating [H13]
- Heating pipe network calculation [H59]
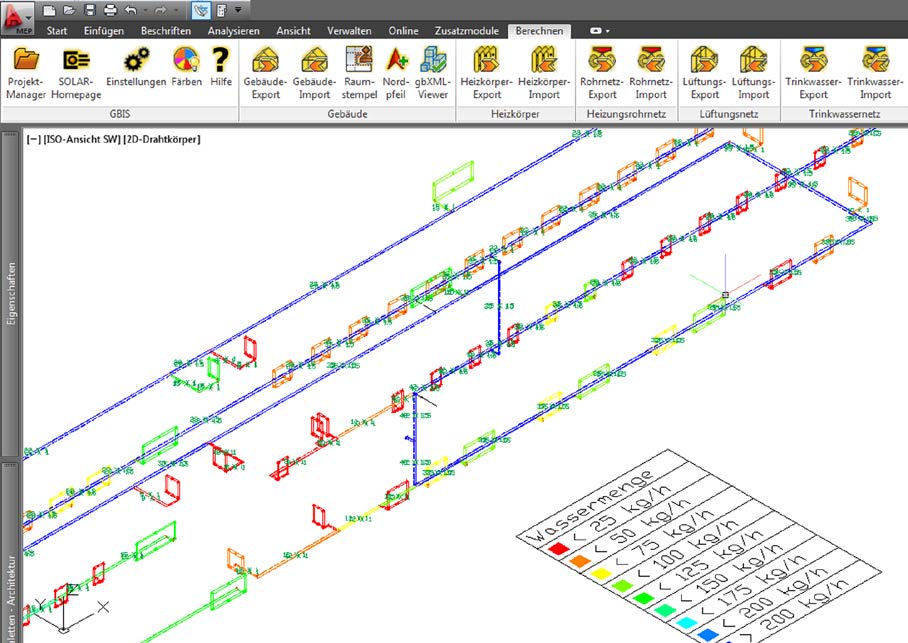
Über GBIS-Schaltflächen lässt sich die Verbindung zwischen AutoCAD MEP und den SOLAR-COMPUTER-Berechnungs-Programmen zur Heizungs- und Rohrnetzplanung intelligent steuern. U. a. lassen sich in der Berechnung Heizkörper unter Standardbedingungen generieren und in AutoCAD MEP platzieren.
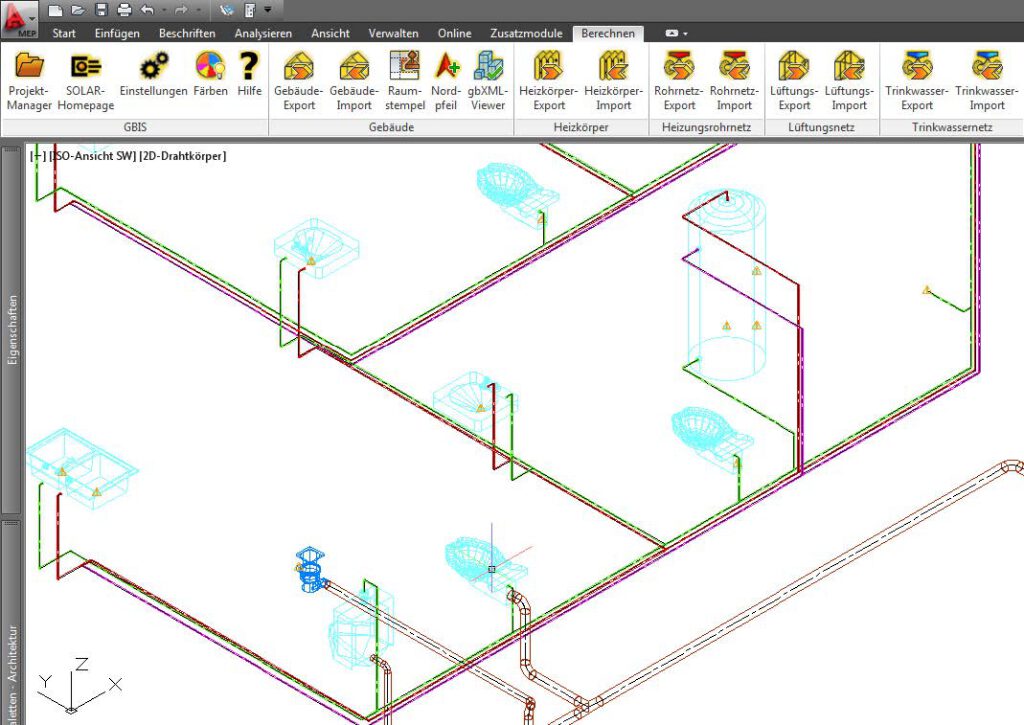
GBIS buttons allow the connection between AutoCAD MEP and the SOLAR COMPUTER calculation program „Drinking Water Networks according to DIN 1988-300“ to be intelligently controlled and monitored. Relevant calculation results are written into the AutoCAD model and are freely available to the user, e.g. for coloring the network according to each insulation type.
GBIS Sanitary Joint AutoCAD MEP [GBIS.S]
Tool for intelligently connecting AutoCAD MEP with SOLAR COMPUTER calculations for plumbing planning of drinking water networks according to DIN 1988-300 and drainage networks for buildings and grounds according to DIN EN 12056 and 752 as well as DIN 1986-100. Clear operation via GBIS buttons and dialogs in the AutoCAD interface. Versatile bidirectional connection with numerous visualizations. Settings for drawing habits and corporate standards.
- Drinking water installation DIN 1988-300 [S89]
- Building and site drainage DIN EN 12056/752/DIN 1986-100 [S86]
GBIS Ventilation Composite AutoCAD MEP [GBIS.V]
Tool for intelligently connecting AutoCAD MEP with SOLAR COMPUTER calculations for air duct network planning with pressure loss calculation, matching, and dimensioning. Intuitive operation via GBIS buttons and dialogs in the MEP interface. Versatile bidirectional connection with numerous visualizations. Settings options for drawing habits and corporate standards..
- Air duct network pressure loss/adjustment [H39.Druck]
- Air duct dimensions [H39.Auf]
- Volume flow calculations according to various regulations [H39.VOL]
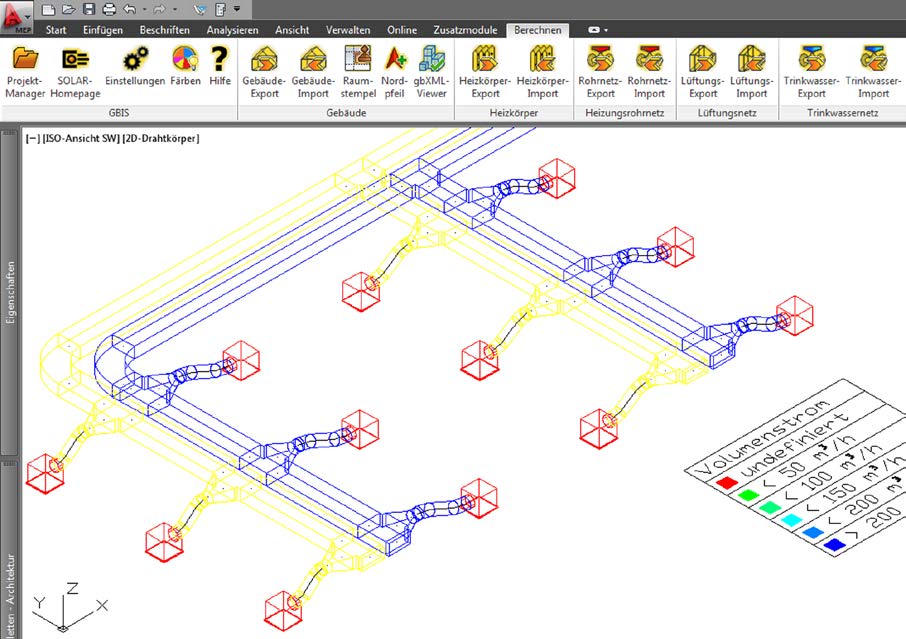
GBIS buttons allow the connection between AutoCAD MEP and the SOLAR COMPUTER calculation programs for air duct pressure loss calculation, matching, and dimensioning to be intelligently controlled and monitored. Relevant calculation results are written into the AutoCAD model and are freely available to the user, e.g. for coloring the duct network according to shape or air type.