
Ventilation
With the solutions from SOLAR-COMPUTER, you can quickly plan and calculate ventilation systems in a standard-compliant and reliable manner. From apartment ventilation to detailed channel network calculations, the programs support a seamless planning process – including BIM integration and practical evaluations.
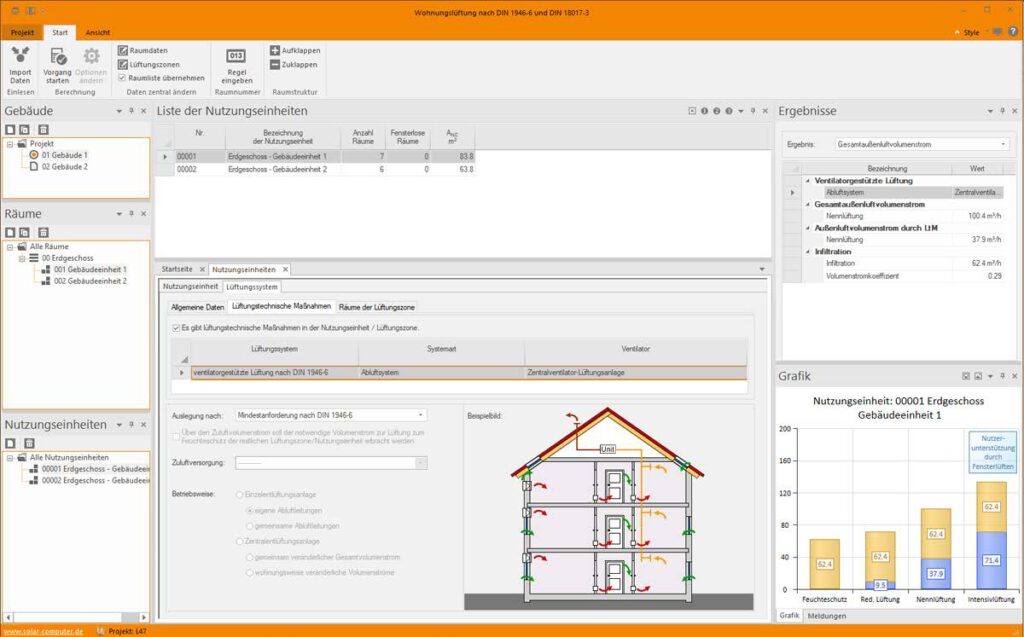
Residential ventilation according to DIN 1946-6 / 18017-3 [L47]
Program for the comfortable verification of the necessity of an air-conditioning concept and the calculation of air-conditioning measures in residential buildings with or without windowless rooms according to DIN 1946-6 and DIN 18017-3. Air-conditioning measures for the systematic, user-independent ventilation of residential units can be quickly, easily and safely represented, especially for combined systems and buildings with multiple ventilation zones in a single unit of use.
Seamless usability with EnEV and BIM building models.
- Special case: usage zones from several ventilation zones
- Combined ventilation systems, e.g. hybrid ventilation systems
- Form sheet proofs of the attachments of DIN 1946-6
- Air flow plan for applications DIN EN 12831-1
Ventilation concept for non-residential buildings [L40]
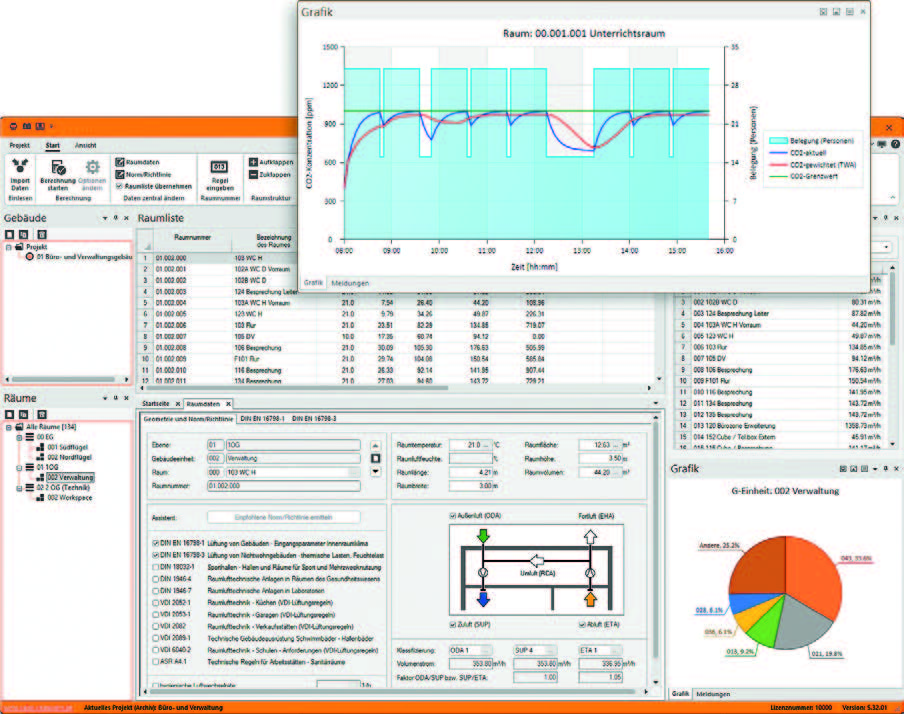
Program for calculating the volume flows of rooms in non-residential buildings in accordance with standards. The program features powerful user assistants for quick and convenient editing of even large and complex buildings with many different room types. A „recommendation assistant“ automatically suggests the applicable ventilation calculation system for each room. If necessary, there can be several of them. Seamless workflows with GEG / DIN V 18599 and heating/cooling load applications.
- Calculation according to DIN and VDI regulations
- Automatic regulatory recommendation per room
- Efficient processing of even large and complex buildings
- BIM-capable and compatible with existing planning workflows
- Clear evaluations and documentation
Air duct pressure loss/adjustment [H39.DRU]
Program for calculating pressure loss in inlet and exhaust air systems with square, round, and oval cross-sections and combined duct components. Application for dimensioning, checking, recalculating, optimizing, and simulating. Fast, simple, and secure work with real duct components, strings, assemblies, or sub-networks. Clear work with visualized network structure. Possibility to „switch“ to duct dimensioning.
- Complete tube/form piece set DIN 18379
- AT and CH versions, free network component management
- Formula editor with syntax checking
- Accurate dp calculation based on flow / zeta value
- Automatic partial track recognition based on network structure
- Pressure balancing, throttling, valve pressure
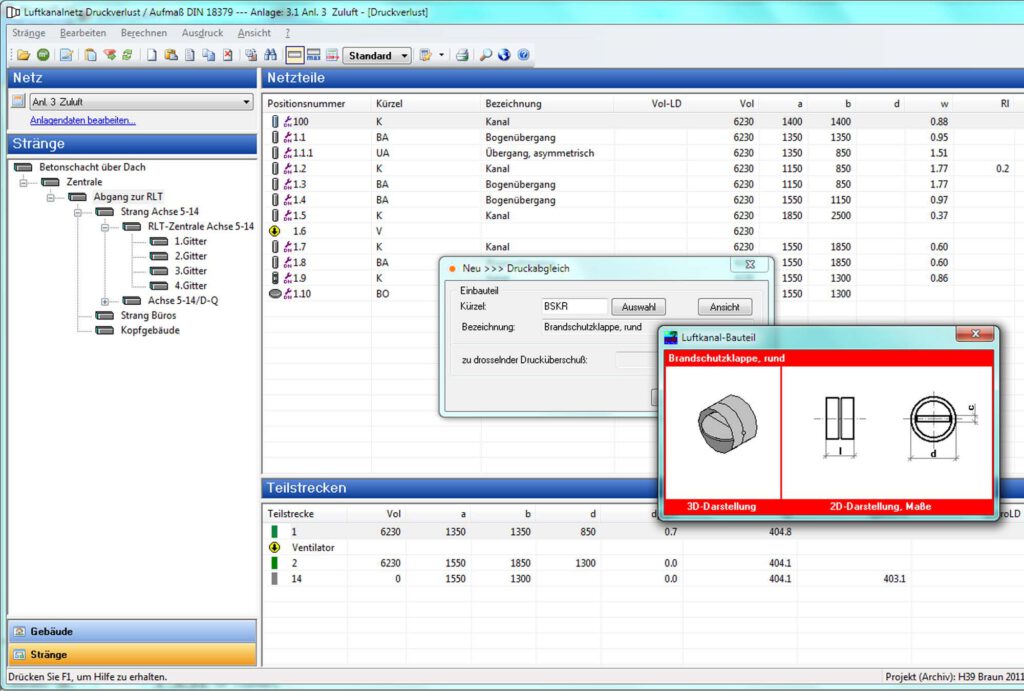
Control and editing of the strings, sections and components of an air duct network to calculate the pressure loss and make adjustments. Seamless application with channel dimensions.
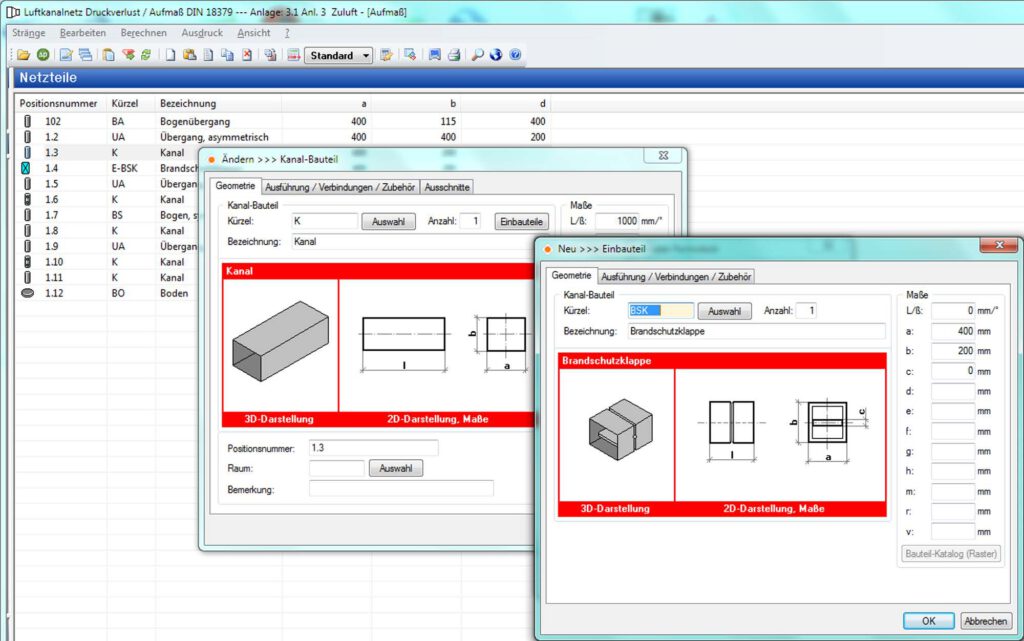
Dimensioning position list of air duct network components with detailed dialogues for components and installations.
Air duct network dimensioning [H39.AUF]
Measuring and billing of air duct systems of all types and sizes. Position lists can be quickly, easily, and securely created and organized in any order with graphical support. Marking function for separate calculation and evaluation, e.g. by planning or execution sections, rooms, or building parts. Possibility to „switch“ to pressure loss calculation and comparison.
- Channel components s. o.
- Calculation formulas for materials and insulation
- Variable parameters for allowable range of values
- Option to edit in the list or in the linked LK network
- Billing based on length measurements and quantity of various types
- Weight, prices, manufacturing/assembly times, etc.
Air duct dimensions according to DIN 18379 or ÖNORM H6015 under EXCEL [H6015]
Versatile dimensioning program for air duct systems of all types and sizes.
Position lists can be quickly, easily, and securely built in any order and structure using graphical assistance.
The measurement is performed using input masks for rectangular and round ducts as well as devices. Calculations are performed based on running meters or square meters of duct and insulation material in two different standards, depending on the version.
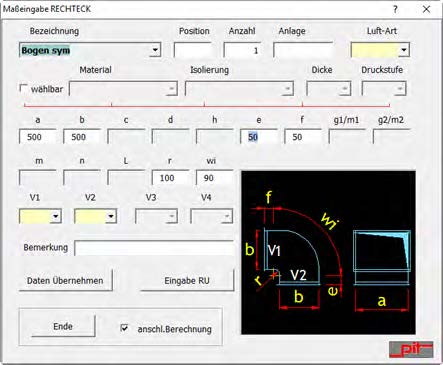
Input mask for channel component.